
Primary on Main
Address
3716 Braemar Drive, Broadview Heights, OH
Price
$ 824,900
Property Attributes
- MLS#5235527
- TypeSingle Family
- Listing Status Pending
- CountyCuyahoga
- CityBroadview Heights
- NeighborhoodBraemar Farms
- Zip44147
- Style
- Year Built2022
- Taxes$ 14761
- Price$ 824,900
- Bedrooms4
- Full Bathrooms3
- Half Bathrooms1
- Sqr Footage2844
- Lot Size0.5536 Acres
Data Source:
MLSNow
Property Description
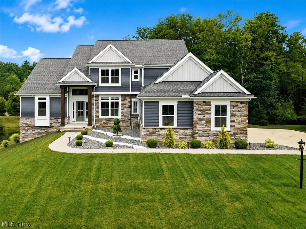
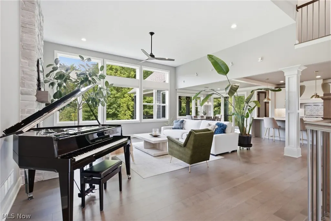
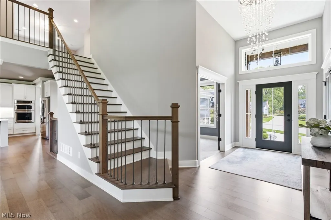
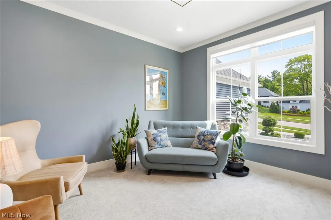
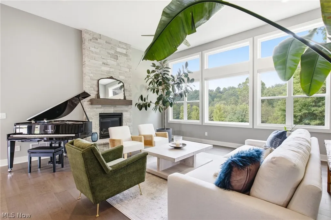
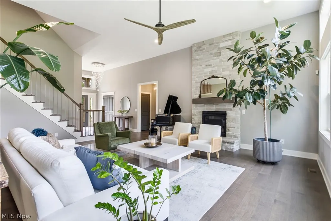
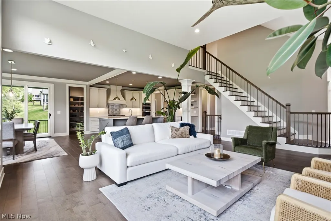
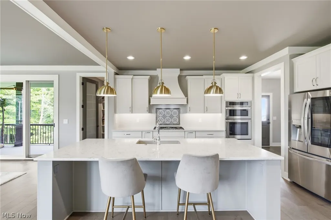
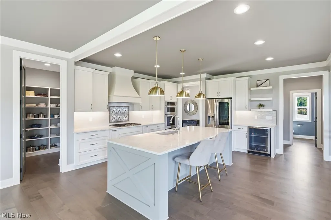
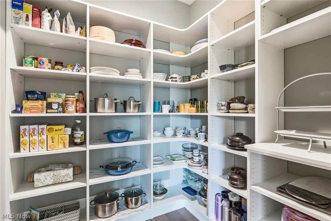
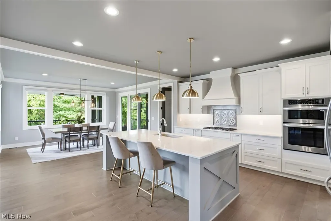
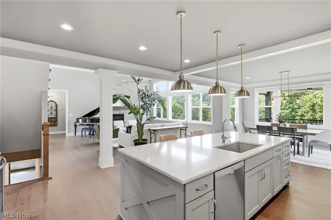
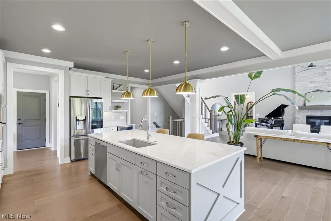
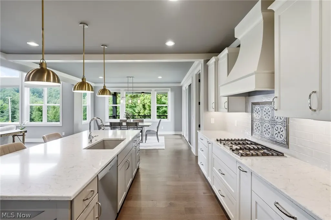
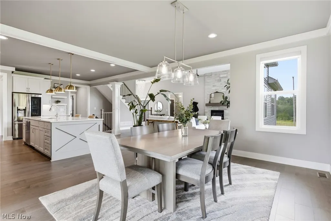
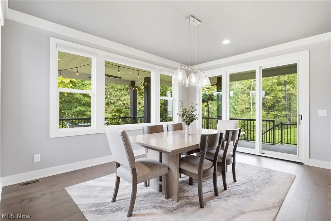
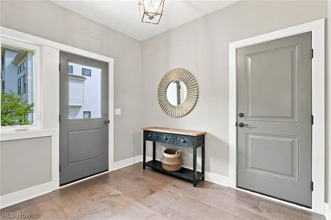
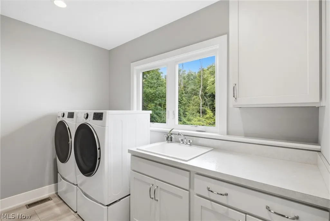
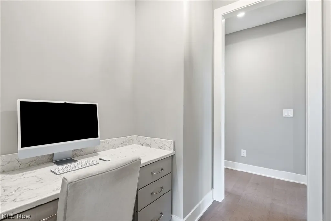
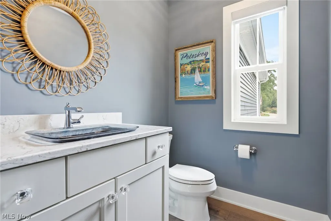
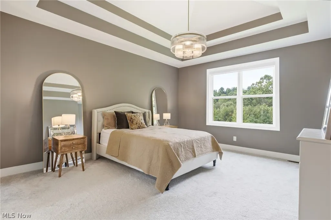
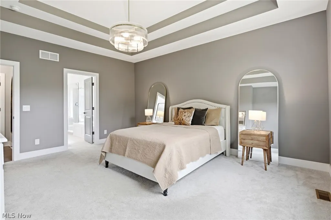
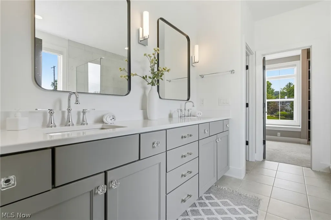
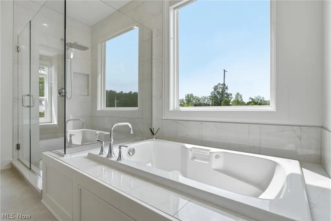
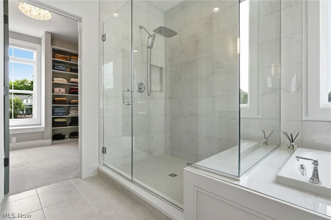
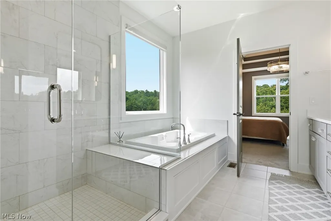
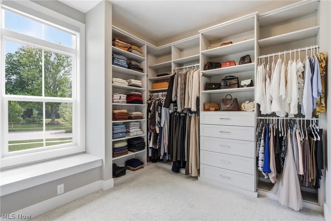
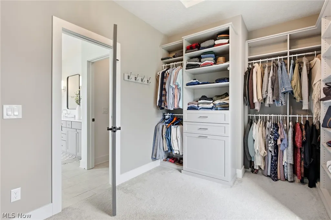
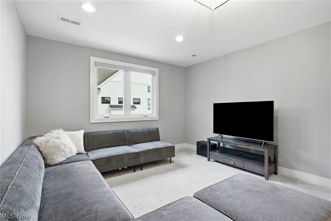
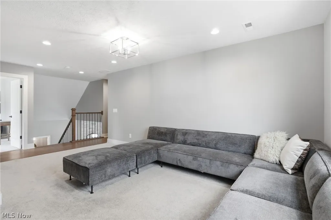
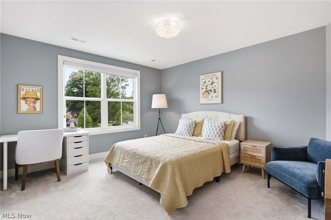
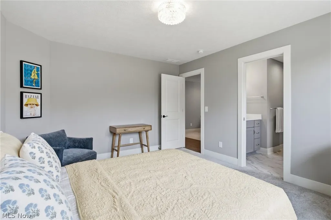
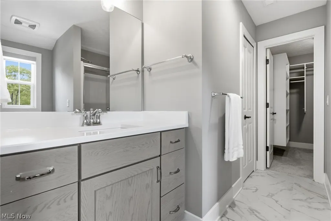
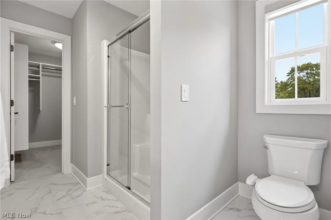
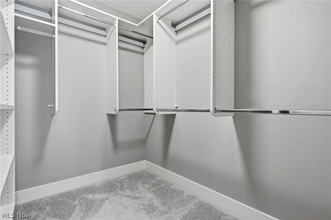
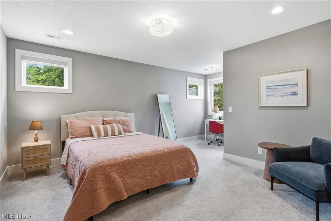
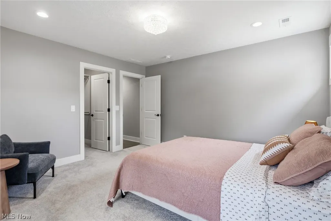
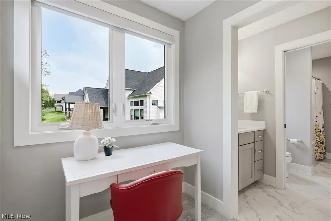
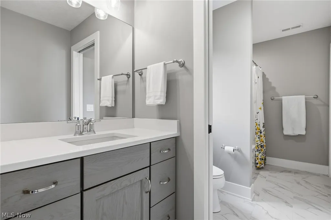
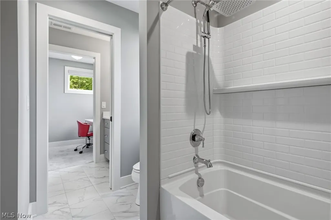
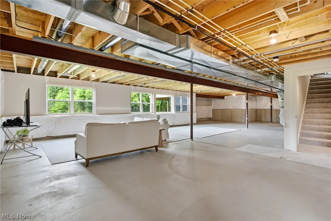
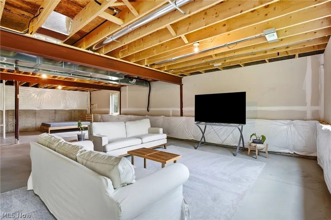
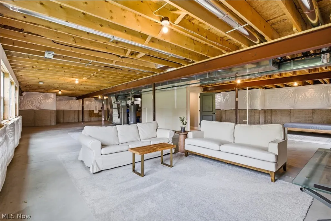
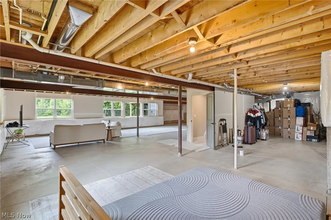
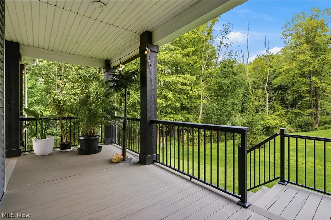
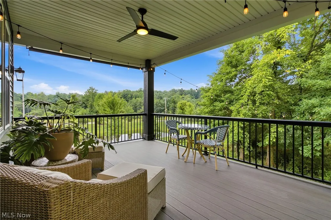
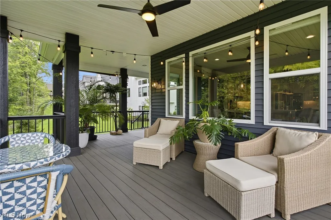
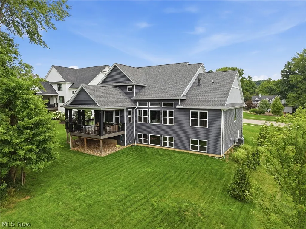
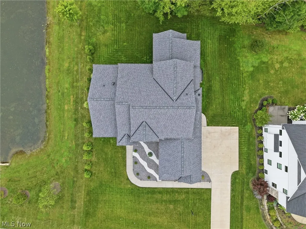
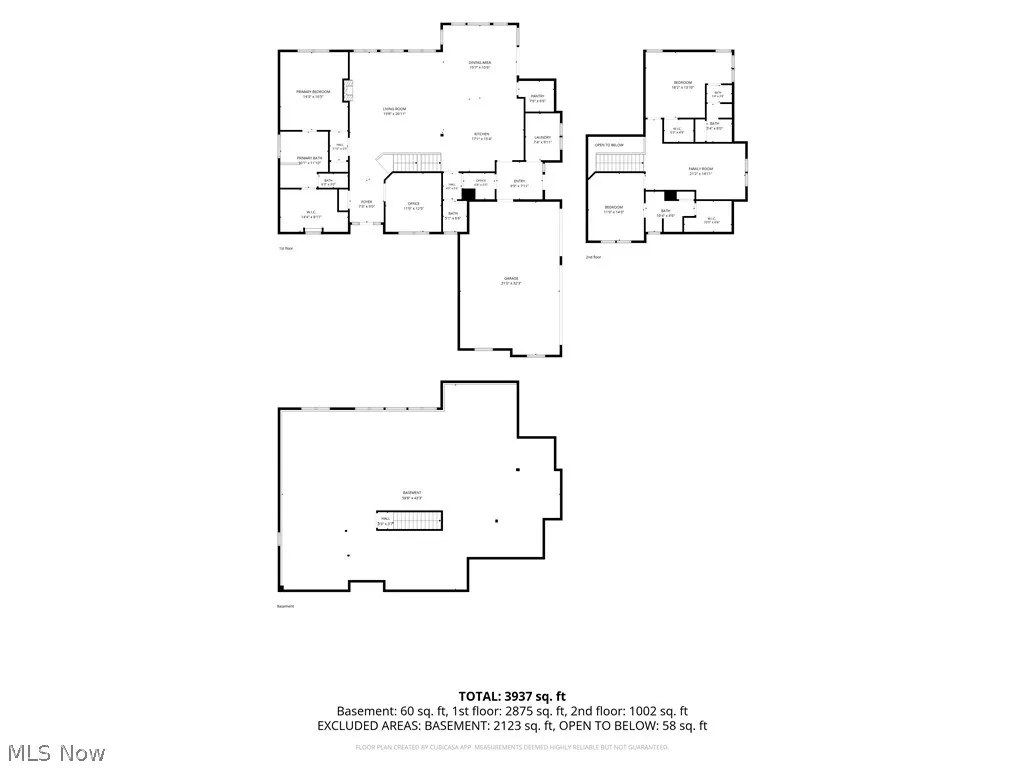
Don’t miss the opportunity to own one of the newest homes in sought-after Braemar Farms! Built in 2022, this stunning home blends luxury, thoughtful design & an incredible private setting. A grand foyer with engineered hardwood floors & solid wood baseboards welcomes you in, with a private office/flex space nearby. Continue into the spectacular great room featuring 13-ft ceilings, walls of oversized windows, abundant natural light, serene nature views & a beautiful stone gas fireplace. The gourmet kitchen is a showstopper with quartz countertops, a 9.5-ft island, 36" gas cooktop, double ovens, solid-wood cabinetry with dovetail construction & soft-close doors/drawers, statement hood, designer tile backsplash, custom walk-in pantry, pull-out spice rack & beverage refrigerator. An oversized laundry/mudroom & separate workstation lead to the 3-car side-entry garage. The first-floor primary suite is a true retreat with vaulted ceilings, a gorgeous statement chandelier & spa-like bath featuring a soaking tub, XL glass shower & custom walk-in closet. Upstairs, 2 spacious bedrooms each offer a private full bath & walk-in closet. An additional loft offers flexible living space and was designed to easily convert to a 4th bedroom. The lower level offers an incredible 2,123 additional sq ft with oversized windows, an egress-ready bedroom & plumbing for an additional full bath. Outside, a 24' composite deck overlooks a peaceful nature preserve, creating exceptional privacy. Additional upgrades include remote-controlled shades, upgraded insulation, trim & window casings, high-efficiency furnace, whole-house humidifier, 2024 sprinkler system & enhanced landscaping. Located in the North Royalton School District with convenient access to the Broadview Heights Rec Center. Why build when this exceptional home is less than 4 years old and ready to enjoy?
| Price History | |
|---|---|
| 8/20/2026 | Listed $824,900 |
General Features
| Sewer | Public Sewer |
|---|---|
| Heating | Forced Air,Gas |
| Cooling | Central Air |
| Possession | Delivery Of Deed |
| Roof | Asphalt |
| Appliances | Built-In Oven,Cooktop,Dryer,Dishwasher,Freezer,Disposal,Microwave,Range,Refrigerator,Washer |
| HOA Fee | 500 |
| Garage Spaces | 3 |
| Association Fee Includes | Common Area Maintenance |
| Architectural Style | Colonial |
| Security Features | Security System,Smoke Detector(s) |
| Construction Materials | Vinyl Siding |
| Year Built | 2022 |
| Stories Count | 2 |
| Township | Broadview Heights |
| Levels | Two |
| Property Subtype | Single Family Residence |
| Tax Year | 2025 |
| Assoc Fee Paid Per | Annually |
| County | Cuyahoga |
| Property Type | Residential |
| HOA | true |
| Attached Garage | false |
| Subdivision Name | Braemar Farms |
| Garage Y/N | true |
| Total Rooms | 10 |
| Full Baths | 3 |
| Status | Pending |
| Directions | From I-71: Take the OH-82/Royalton Rd exit and head east. Turn left onto Broadview Rd (OH-176), then turn left onto Boston Rd. Turn onto Braemar Dr and follow Braemar Dr to 3716 Braemar Dr. |
| ModificationTimestamp | 2026-08-25T02:14:45.423-00:00 |
| City | Broadview Heights |
| Association Name | Braemar Farms |
| High School District | North Royalton CSD - 1821 |
| Lot Size Units | Acres |
| Carport Y/N | false |
| Land Lease Y/N | false |
| Tax Annual Amount | 14761 |
| Home Warranty Y/N | false |
| Living Area Units | Square Feet |
| Builder Name | Petros |
| Standard Status | Pending |
| Occupancy Type | Owner |
| Middle/Junior School District | North Royalton CSD - 1821 |
| Elementary School District | North Royalton CSD - 1821 |
| Year Built Source | Public Records |
| Property Sub Type Additional | Single Family Residence |
| PostalCity | BROADVIEW HEIGHTS |
| Legal Description | S/L 1 -AFN 201801260211 |
Interior Features
| Interior Amenities | Ceiling Fan(s),Entrance Foyer,High Ceilings,Kitchen Island,Primary Downstairs,Open Floorplan,Pantry,Walk-In Closet(s) |
|---|---|
| Basement | Daylight,Unfinished,Sump Pump |
| Total Fireplaces | 1 |
| Total Stories | 2 |
| Basement (Y/N) | true |
| Air Conditioning Y/N | true |
| Heating Y/N | true |
| Fireplace Y/N | true |
| Above Grade Finished Area | 2844 |
| Half Baths | 1 |
| Total Bedrooms | 4 |
| Main Level Bedrooms | 1 |
| Main Level Bathrooms | 1 |
| Above Grade Finished Area Source | Realist |
| Total Baths | 4 |
Exterior Features
| Parking Features | Driveway,Garage Faces Side |
|---|---|
| Water Source | Public |
| Lot Size Area | 0.5536 |
| Lot Size Acres | 0.5536 |
| Lot Size Source | Public Records |
| Waterfront Y/N | false |
Amenities
- Foreclosure
- Views
- Short Sale
- New Construction
- Adult 55+
- Lease To Own
- No HOA Fees
- Furnished
- Primary On Main
- Air Conditioning
- Seller Finance
- Green
- Fixer Upper
- Horse
- Golf
- Fireplace
- Deck
- Garage
- Basement
- Pool
Property vs Single Family Average in 44147
Price
Taxes
Year Built

 © MLS Now, INC - Northern Ohio Regional Multiple Listing Service All information deemed reliable but not guaranteed. All properties are subject to prior sale, change or withdrawal. Neither listing broker(s) or information provider(s) shall be responsible for any typographical errors, misinformation, misprints and shall be held totally harmless. Listing(s) information is provided for consumer's personal, non-commercial use and may not be used for any purpose other than to identify prospective
 All information deemed reliable but not guaranteed. All properties are subject to prior sale, change or withdrawal. Neither listing broker(s) or information provider(s) shall be responsible for any typographical errors, misinformation, misprints and shall be held totally harmless. Listing(s) information is provided for consumers personal, non-commercial use and may not be used for any purpose other than to identify prospective properties consumers may be interested in purchasing. Information on this
