
Address
6504 Kingsdale Boulevard, Parma Heights, OH
Price
$ 279,900
Property Attributes
- MLS#5242047
- TypeSingle Family
- Listing Status Pending
- CountyCuyahoga
- CityParma Heights
- NeighborhoodYorktown 05
- Zip44130
- Style
- Year Built1960
- Taxes$ 3914
- Price$ 279,900
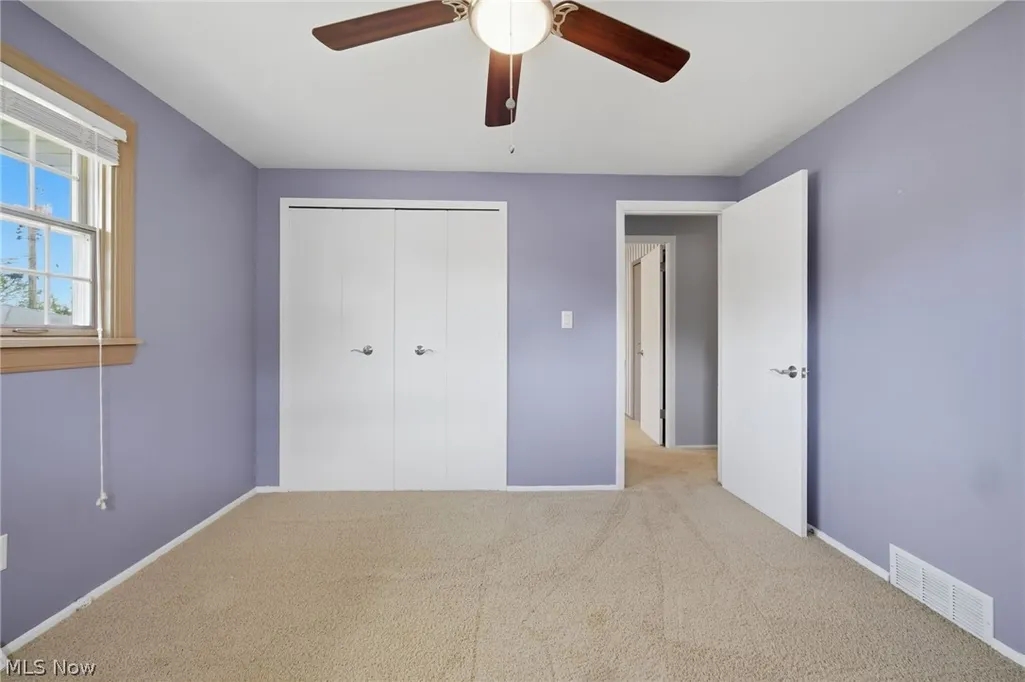
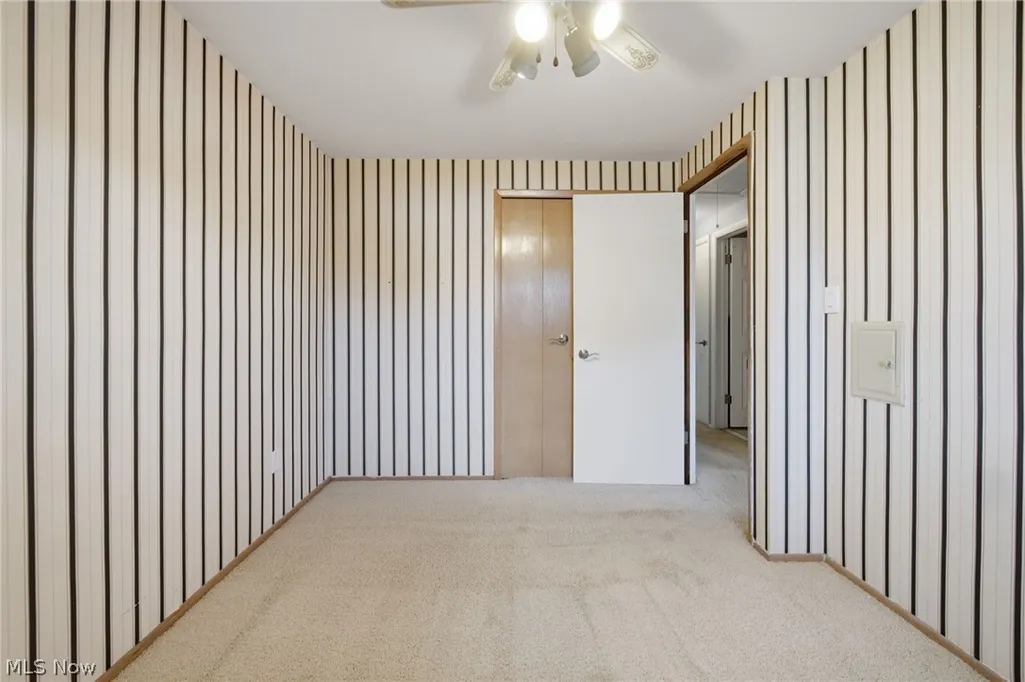
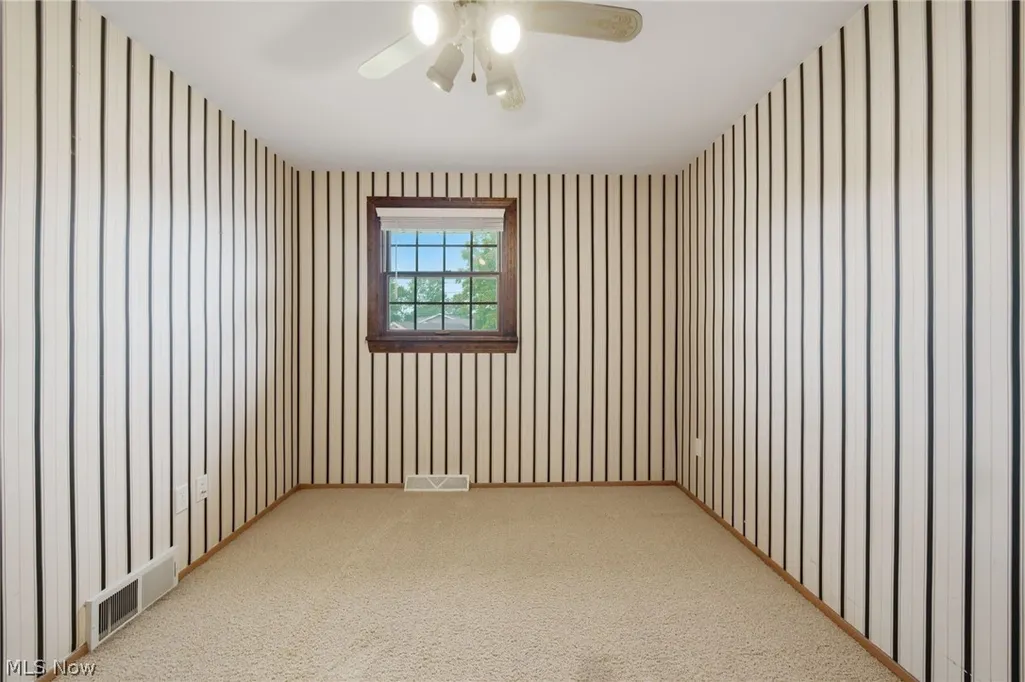
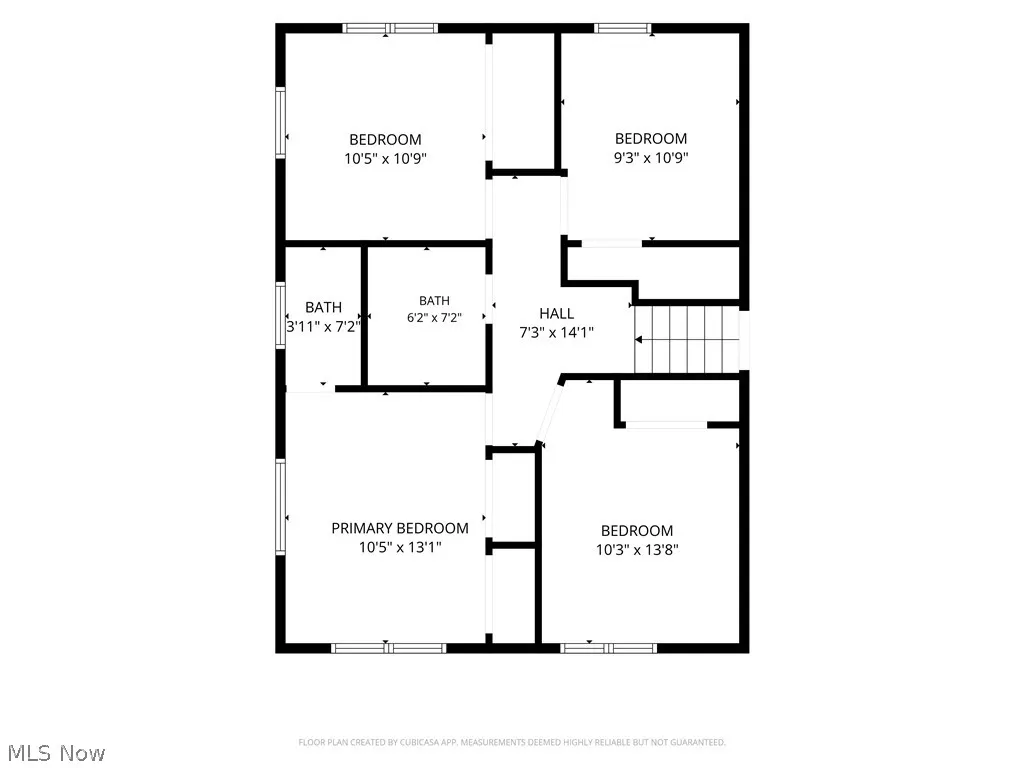
- Bedrooms4
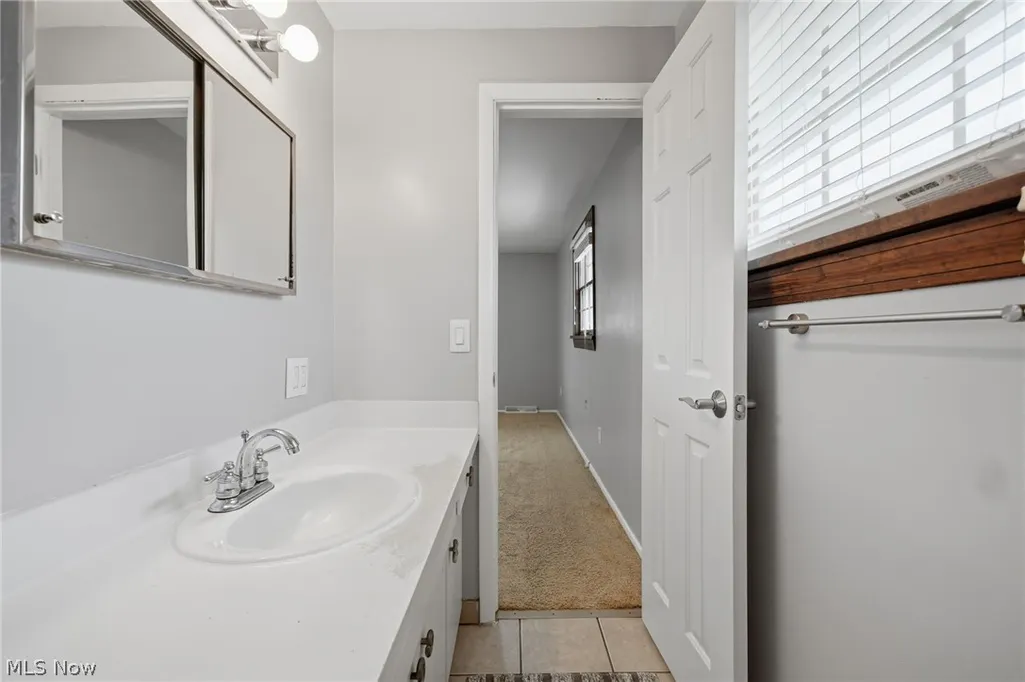
- Full Bathrooms1
- Half Bathrooms2
- Sqr Footage2321
- Lot Size0.18 Acres
Data Source:
MLSNow
Property Description
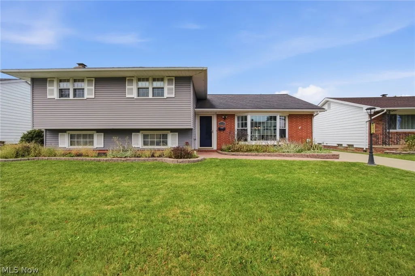
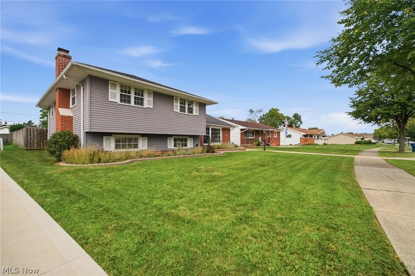
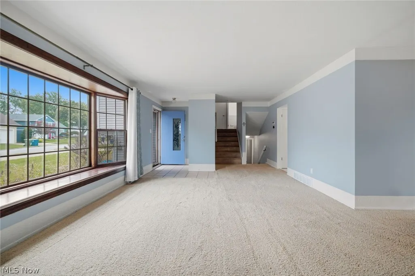
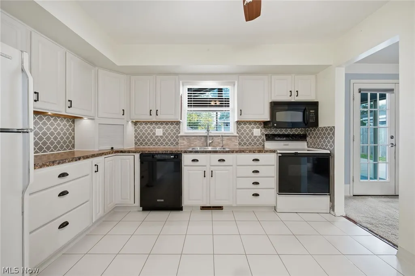
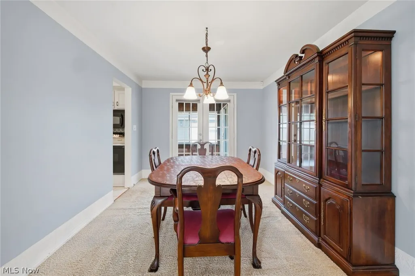
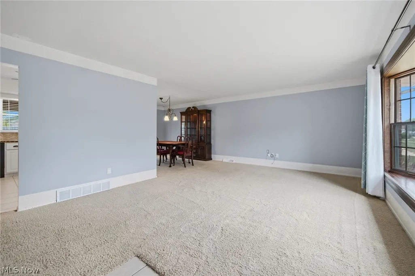
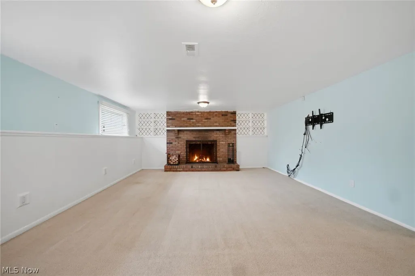
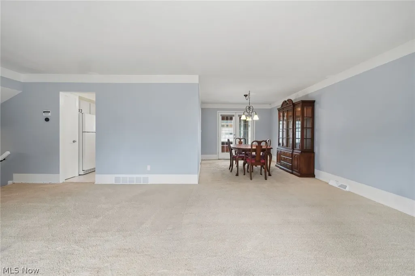
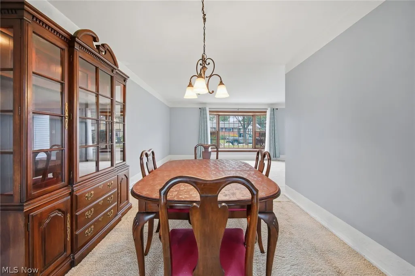
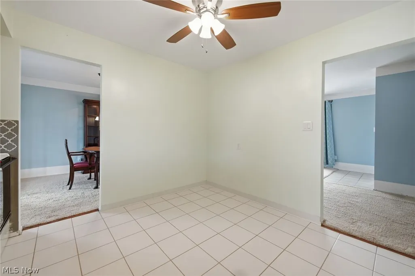
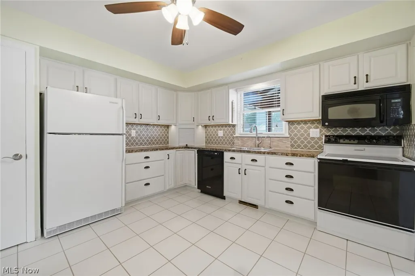
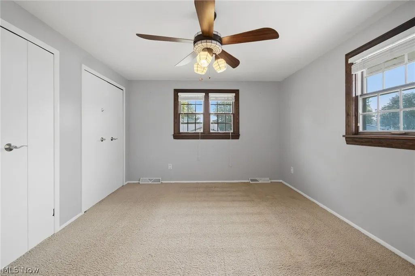
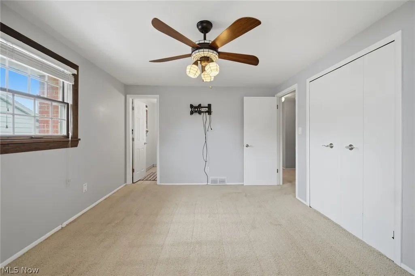
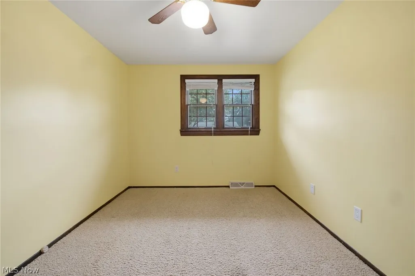
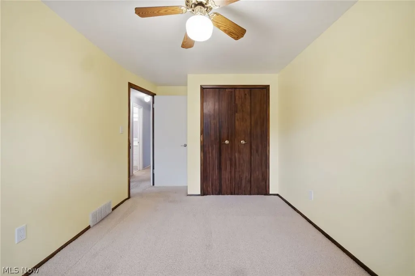
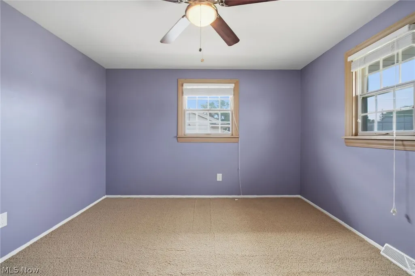
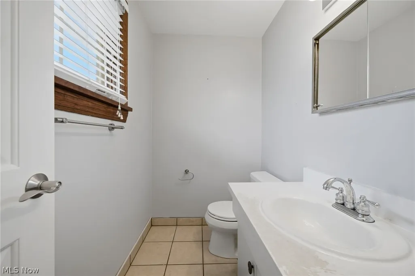
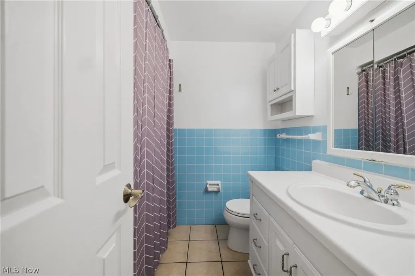
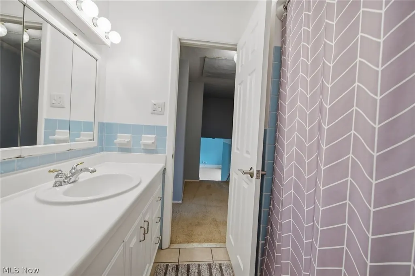
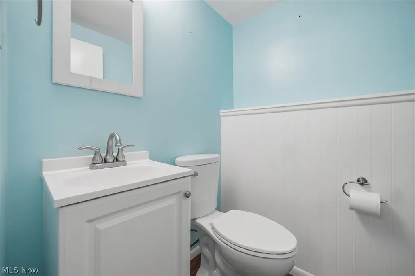
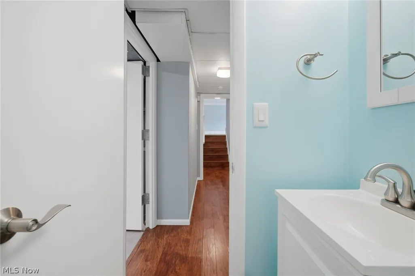
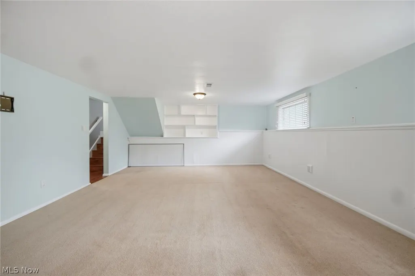
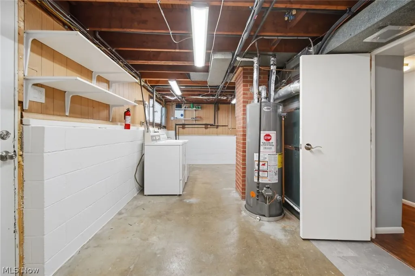
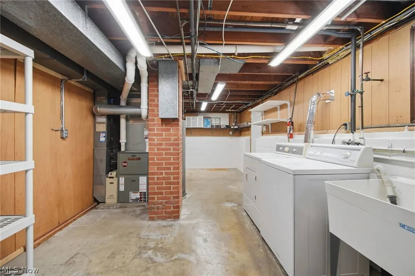
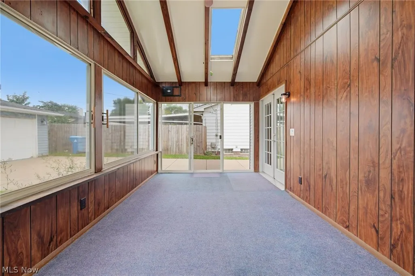
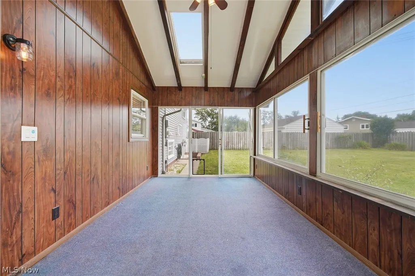
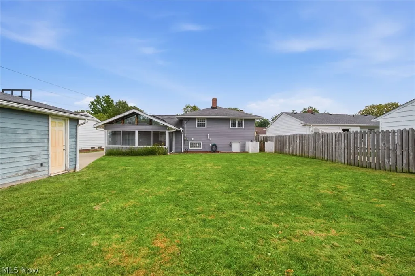
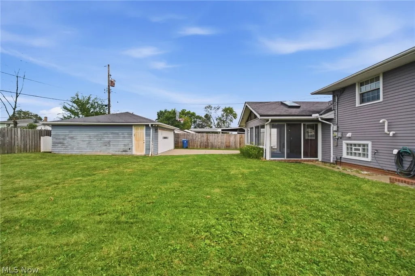
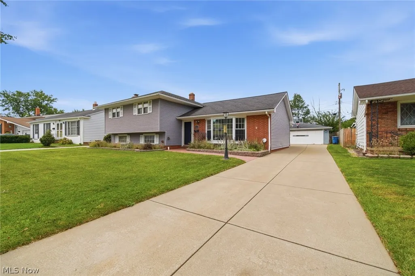
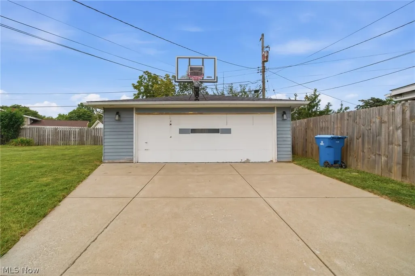
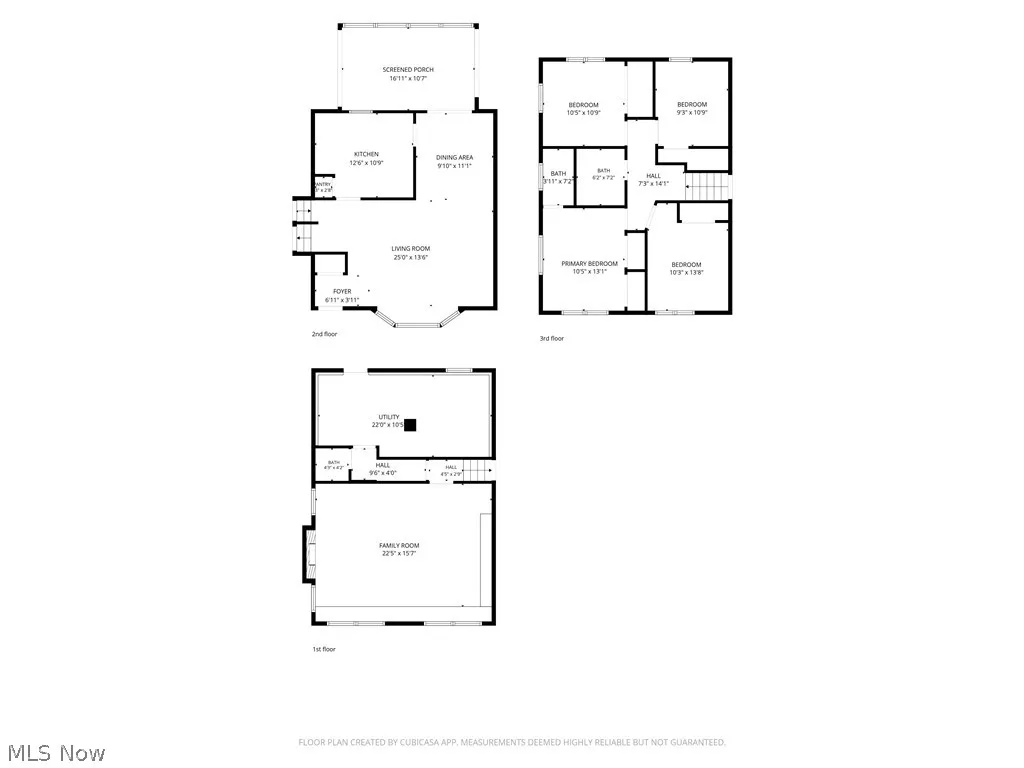
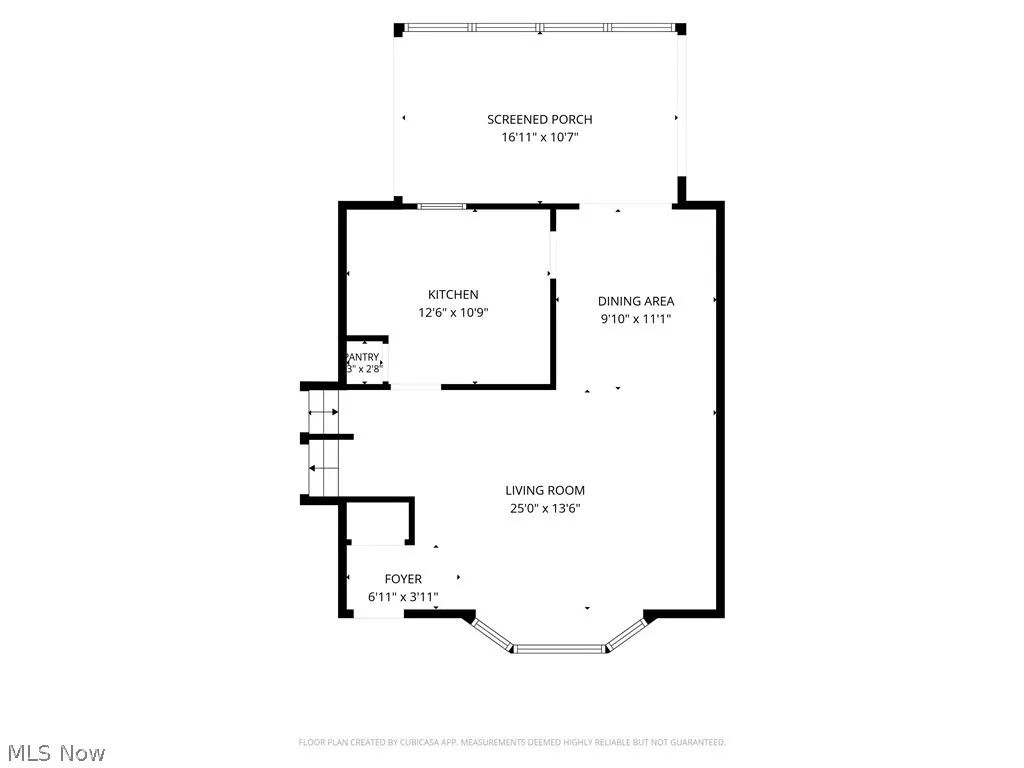
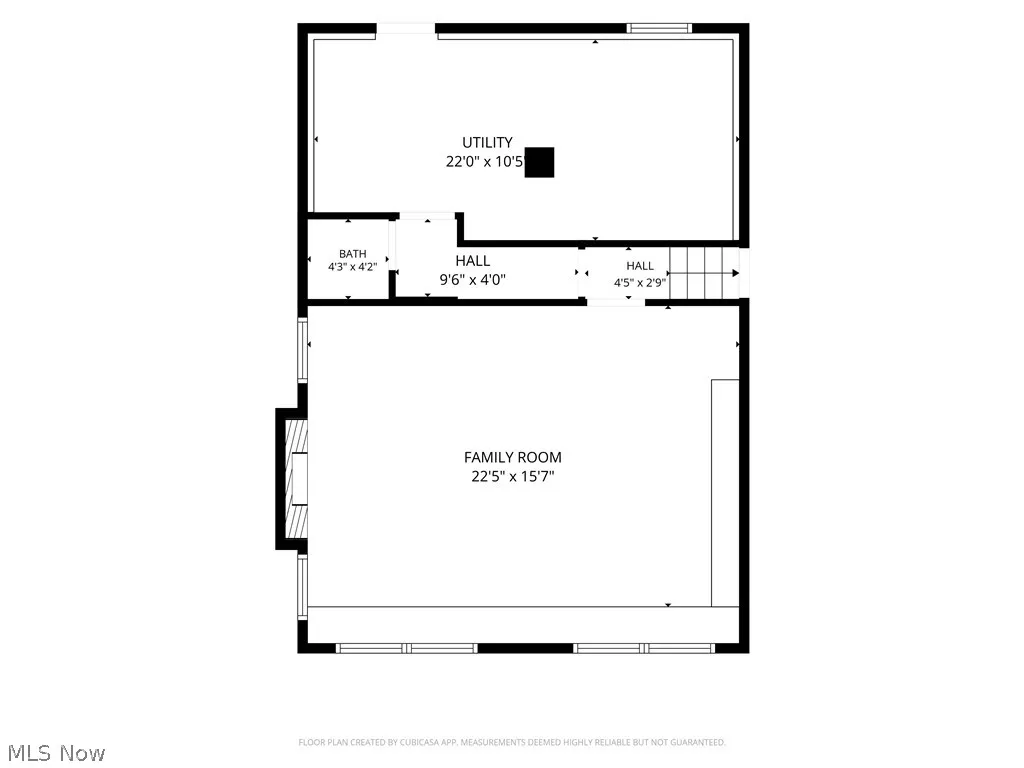
Welcome to this spacious and family-friendly split-level home in the desirable Parma Heights community! Offering 4 bedrooms, 3 bathrooms, 2,321 sq. ft. above grade, and a comfortable layout with plenty of room to spread out, this home is ready for its next chapter. The fully fenced backyard, enclosed rear patio/porch, and detached 2-car garage provide excellent space for relaxing, entertaining, and everyday family living. Inside, the inviting living room offers abundant natural light and the family room features a beautiful brick fireplace with a classic mantel, creating a warm focal point for gatherings. A formal dining room provides the perfect setting for family meals and special occasions. The bright kitchen offers abundant cabinetry, a clean white finish, a ceiling fan, and ample space for cooking and gathering. Ceiling fans are found throughout the home, along with central air for year-round comfort. The family room and kitchen feature Philips Hue home automation, including under-shelf and under-cabinet lighting. All light strips are RGBWW, with the family room lighting wired to a central power supply in the utility room. The enclosed rear patio/porch extends the living space and overlooks the generously sized, fully privacy-fenced backyard—an ideal setting for children, pets, playtime, or summer gatherings. The detached 2-car garage adds convenience and storage, while the 40-amp outlet at the rear of the home provides added versatility. Recent updates include a 2021 water heater and furnace condensate pump installed in 2025. Appliances staying include the range, refrigerator, dishwasher, microwave, washer, and dryer. Located in a welcoming Parma Heights neighborhood close to everyday conveniences, parks, schools, and more, this home offers the space, features, and outdoor setting families are looking for!
| Price History | |
|---|---|
| 9/4/2026 | Listed $279,900 |
General Features
| Sewer | Public Sewer |
|---|---|
| Heating | Forced Air |
| Cooling | Central Air,Ceiling Fan(s) |
| Possession | Delivery Of Deed |
| Roof | Asphalt,Shingle |
| Appliances | Dryer,Dishwasher,Microwave,Range,Refrigerator,Washer |
| Garage Spaces | 2 |
| Patio/Porch Features | Enclosed,Patio,Porch |
| Architectural Style | Split Level |
| Pool Features | None |
| Construction Materials | Aluminum Siding,Vinyl Siding |
| Year Built | 1960 |
| Stories Count | 2 |
| Township | Parma Heights |
| Levels | Two,Multi/Split |
| Property Subtype | Single Family Residence |
| Tax Year | 2025 |
| County | Cuyahoga |
| Property Type | Residential |
| HOA | false |
| Attached Garage | false |
| Subdivision Name | Yorktown 05 |
| Garage Y/N | true |
| Total Rooms | 7 |
| Full Baths | 1 |
| Status | Pending |
| Directions | From I-480, take the Broadview Road exit and head south. Turn onto Snow Road, then continue to Kingsdale Blvd. Follow Kingsdale Blvd. to 6504 Kingsdale Blvd., Parma Heights, OH 44130. |
| ModificationTimestamp | 2026-09-11T16:56:46.037-00:00 |
| City | Parma Heights |
| High School District | Parma CSD - 1824 |
| Lot Size Units | Acres |
| Carport Y/N | false |
| Land Lease Y/N | false |
| Tax Annual Amount | 3914 |
| Home Warranty Y/N | false |
| Living Area Units | Square Feet |
| Standard Status | Pending |
| Occupancy Type | Owner |
| Middle/Junior School District | Parma CSD - 1824 |
| Elementary School District | Parma CSD - 1824 |
| Year Built Source | Public Records |
| Property Sub Type Additional | Single Family Residence |
| PostalCity | CLEVELAND |
| Legal Description | ELY O/L4 YORKTN#5 0016 ALL |
Interior Features
| Interior Amenities | Ceiling Fan(s) |
|---|---|
| Basement | Concrete |
| Total Fireplaces | 1 |
| Fireplace Features | Family Room,Raised Hearth |
| Basement (Y/N) | true |
| Air Conditioning Y/N | true |
| Heating Y/N | true |
| Fireplace Y/N | true |
| Above Grade Finished Area | 2321 |
| Half Baths | 2 |
| Laundry Features | In Basement,Laundry Tub,Sink |
| Total Bedrooms | 4 |
| Above Grade Finished Area Source | Assessor |
| Total Baths | 3 |
Exterior Features
| Fencing | Back Yard,Wood |
|---|---|
| Parking Features | Driveway,Detached,Garage |
| Water Source | Public |
| Lot Size Area | 0.18 |
| Lot Size Acres | 0.18 |
| Lot Size Source | Assessor |
| Waterfront Y/N | false |
Amenities
- Foreclosure
- Views
- Short Sale
- New Construction
- Adult 55+
- Lease To Own
- No HOA Fees
- Furnished
- Primary On Main
- Air Conditioning
- Seller Finance
- Green
- Fixer Upper
- Horse
- Golf
- Fireplace
- Deck
- Garage
- Basement
- Pool
Property vs Single Family Average in 44130
Price
Taxes
Year Built

 © MLS Now, INC - Northern Ohio Regional Multiple Listing Service All information deemed reliable but not guaranteed. All properties are subject to prior sale, change or withdrawal. Neither listing broker(s) or information provider(s) shall be responsible for any typographical errors, misinformation, misprints and shall be held totally harmless. Listing(s) information is provided for consumer's personal, non-commercial use and may not be used for any purpose other than to identify prospective
 All information deemed reliable but not guaranteed. All properties are subject to prior sale, change or withdrawal. Neither listing broker(s) or information provider(s) shall be responsible for any typographical errors, misinformation, misprints and shall be held totally harmless. Listing(s) information is provided for consumers personal, non-commercial use and may not be used for any purpose other than to identify prospective properties consumers may be interested in purchasing. Information on this
